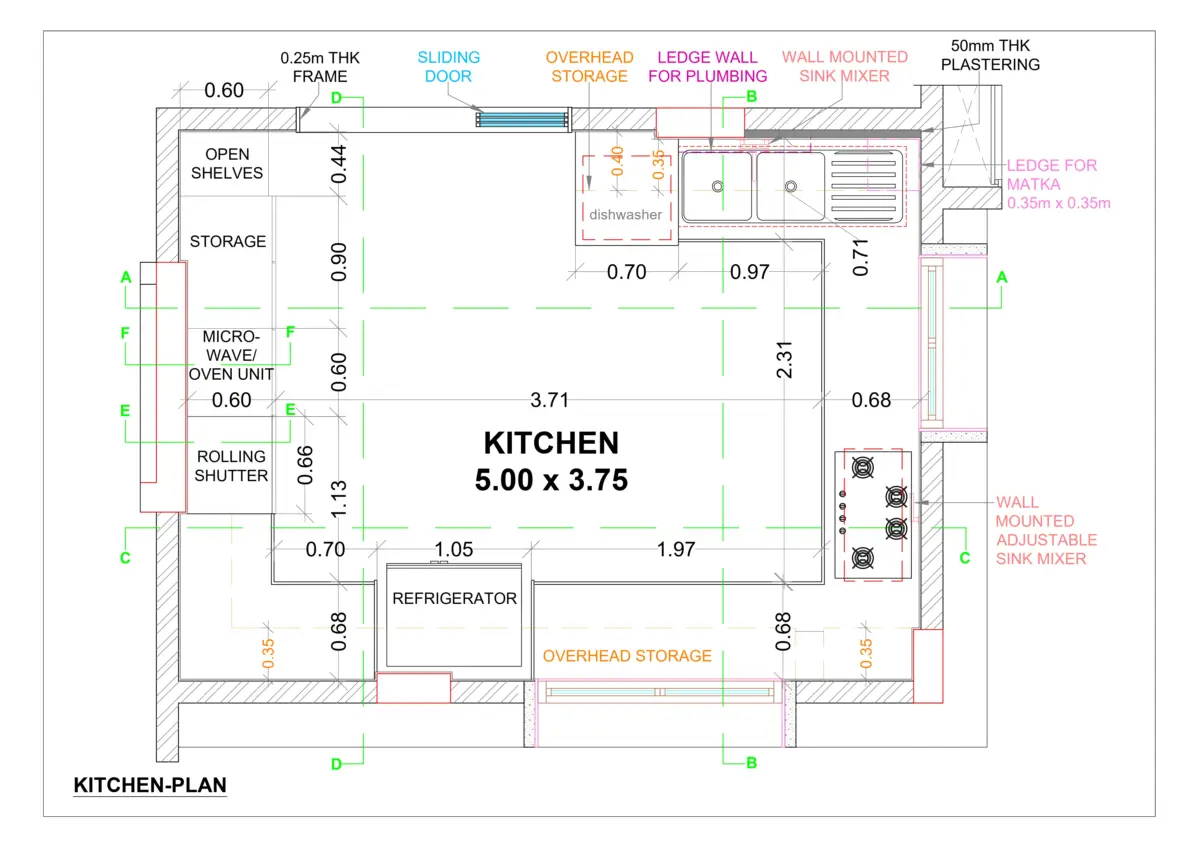
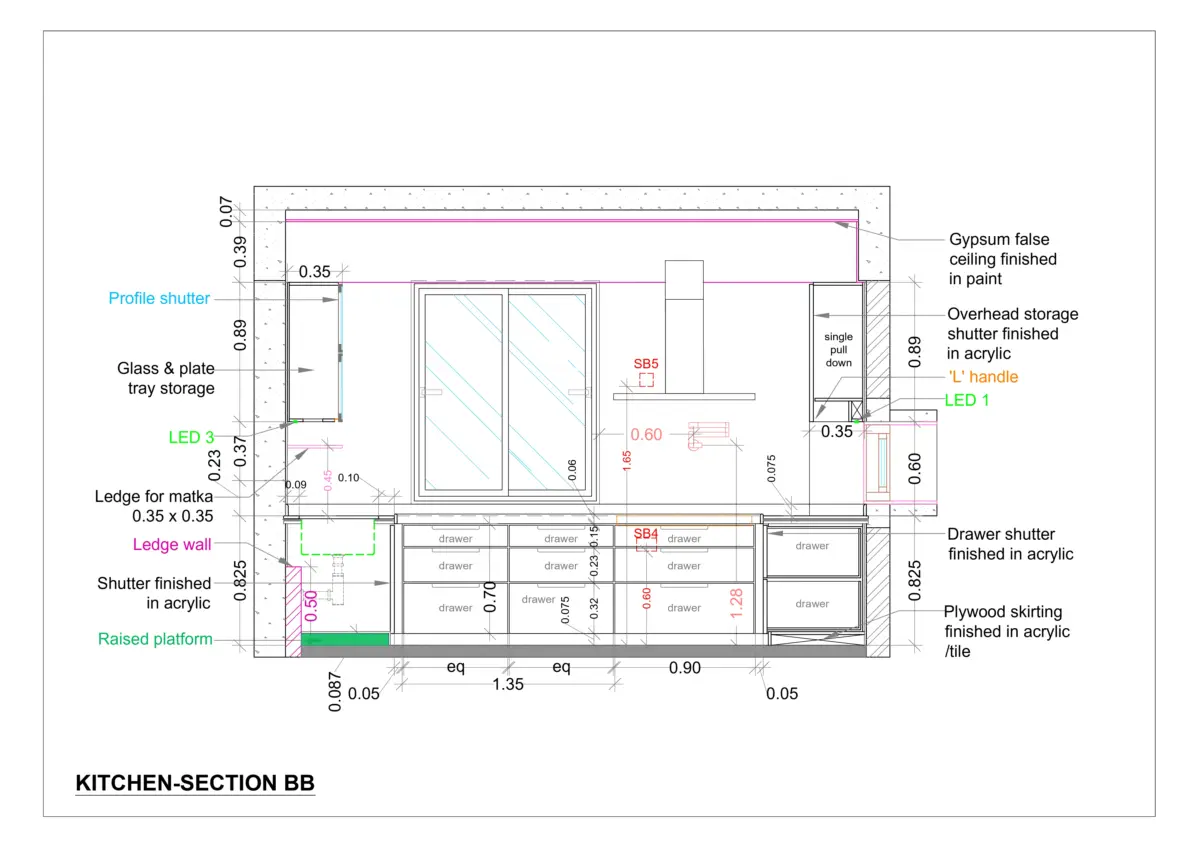
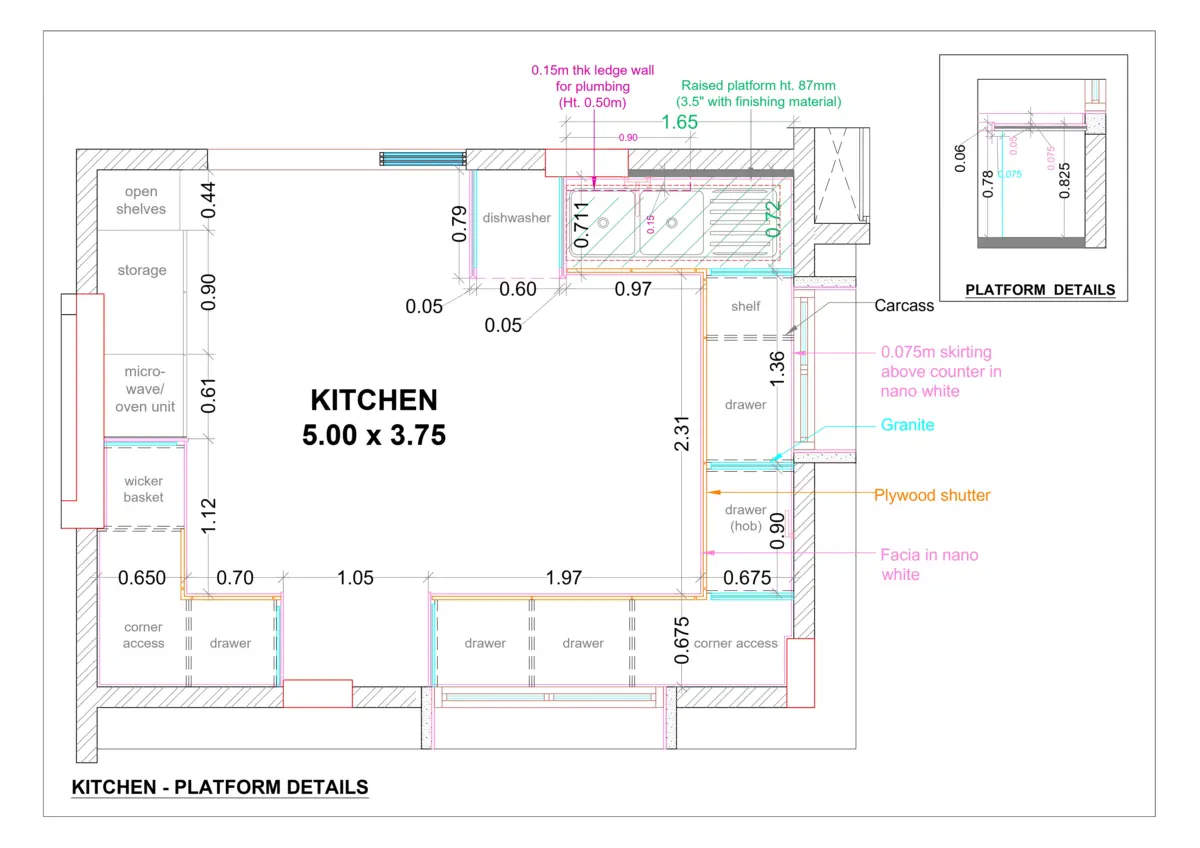
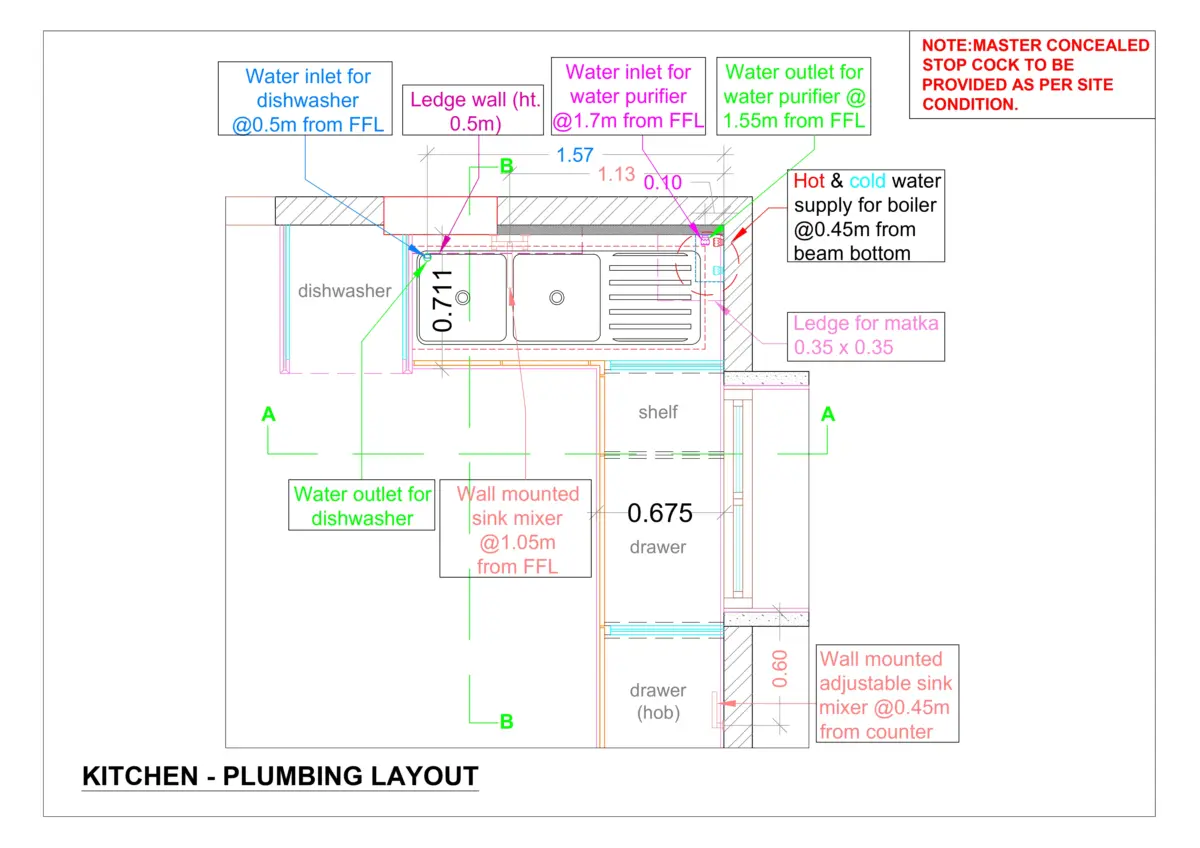
Complete kitchen detailing — plans, sections, platform details, coordinated services and cabinetry logic.
Browse the full drawing set using the arrows or thumbnails.
The master plan — layout, appliances and workflow.
Platform heights, depths and service points, dimensioned for site.
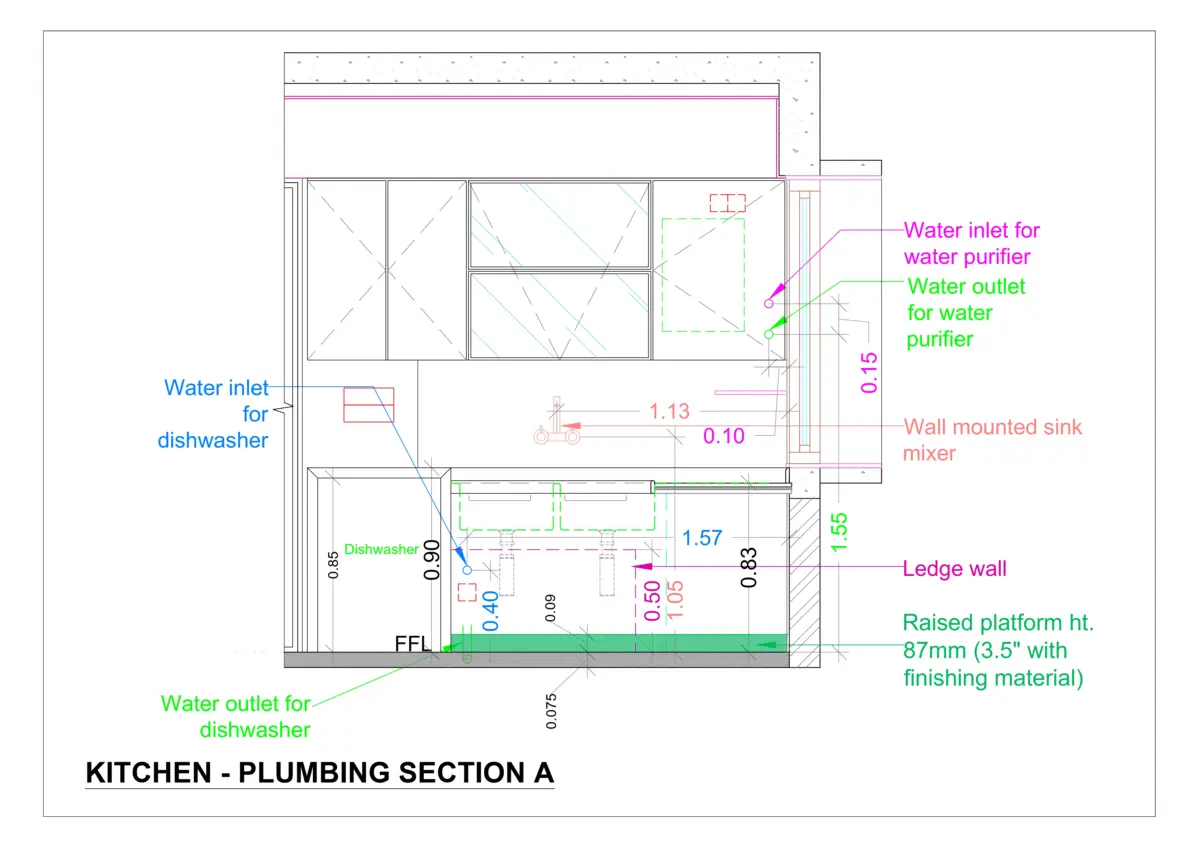
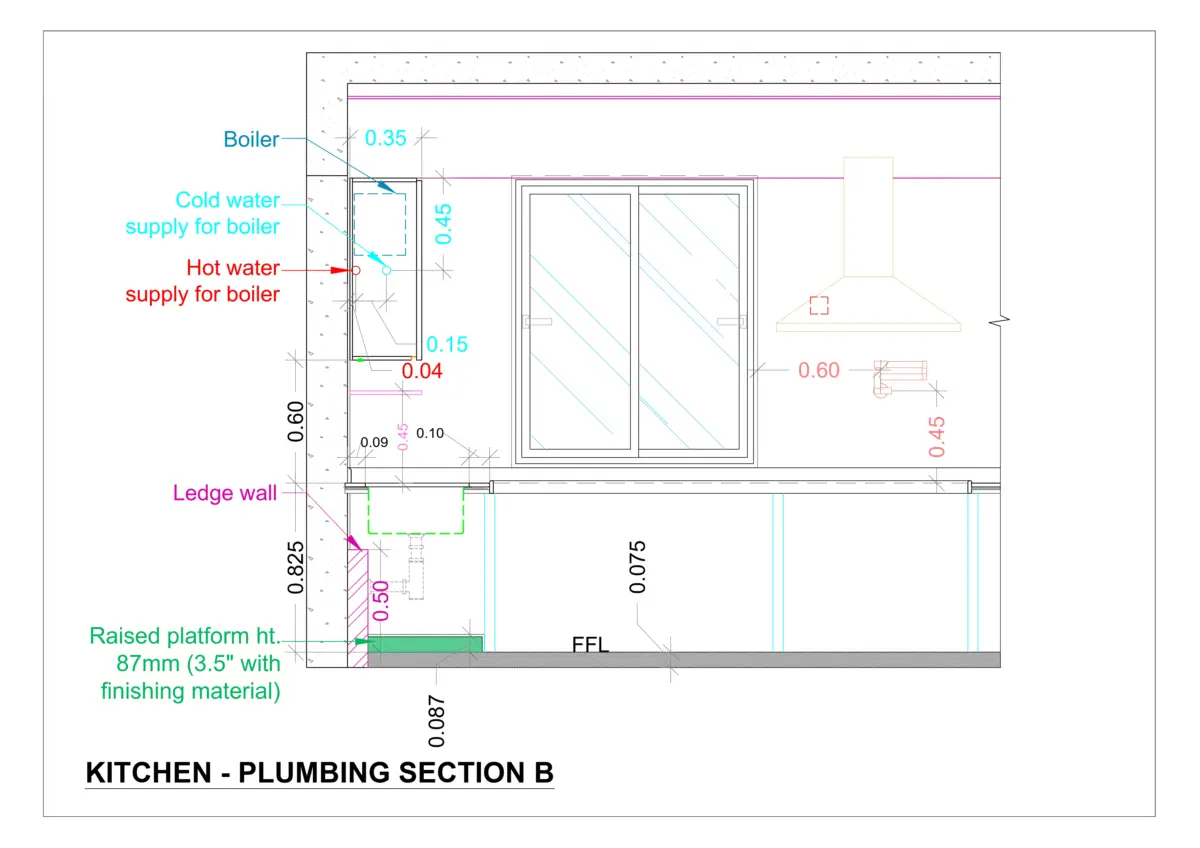
Water supply and drainage routed around the working layout.
Plumbing coordination read in vertical section.
A second plumbing section closing out the wet services.
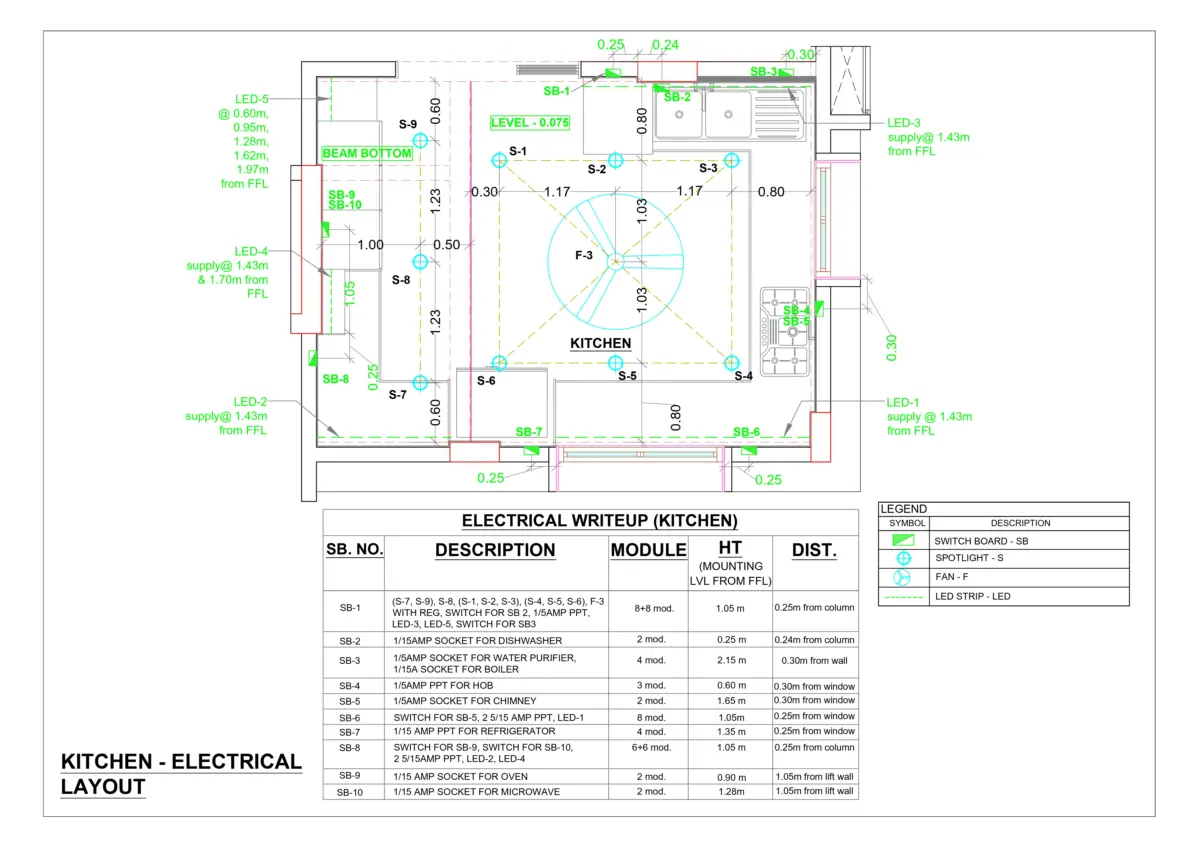
Sockets, switches and lighting mapped to the cooking workflow.
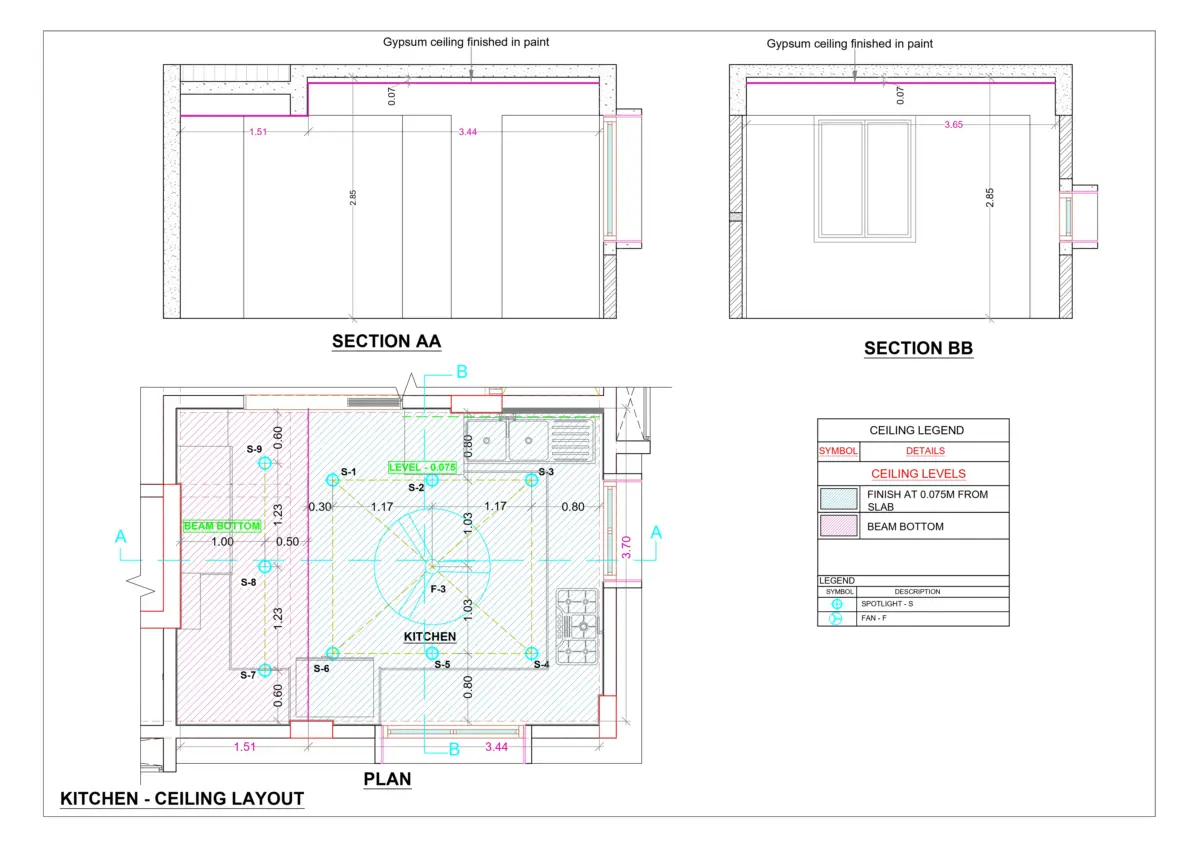
The false-ceiling and lighting plan over the kitchen.
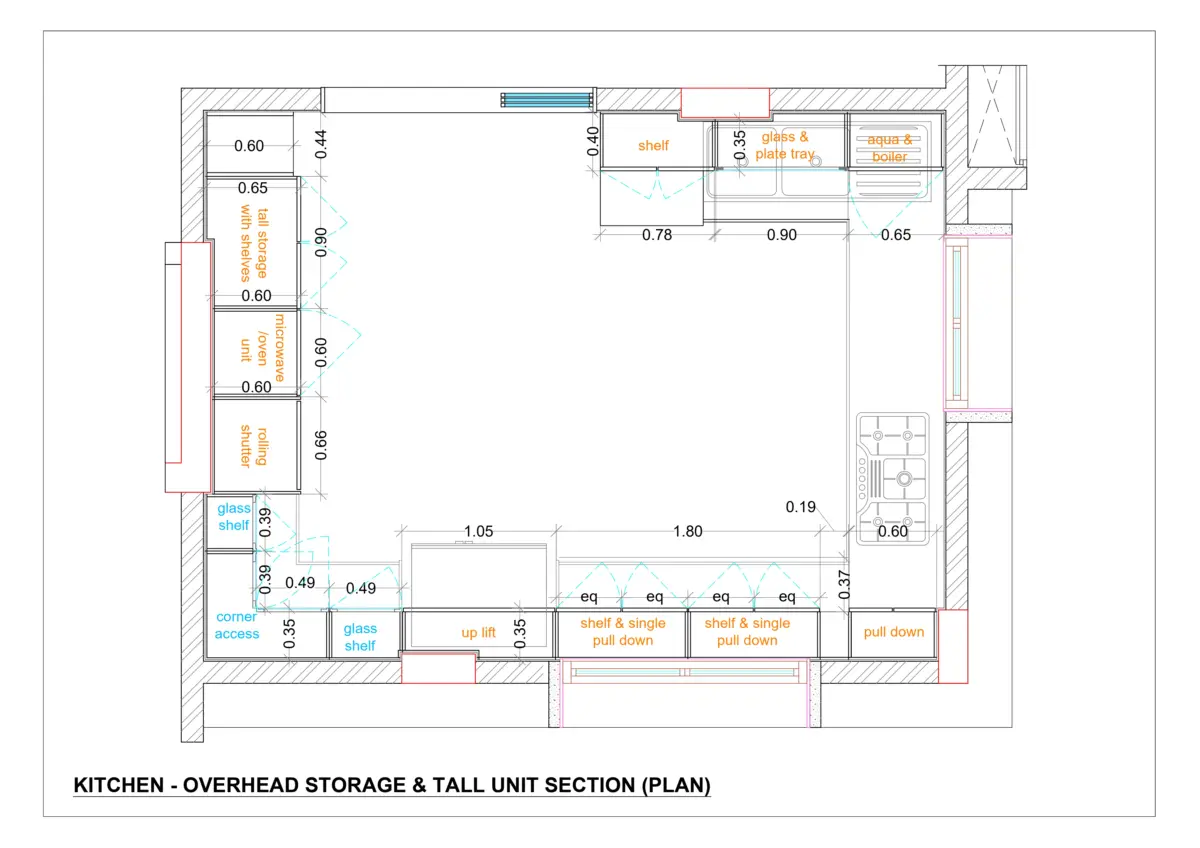
Overhead and tall-unit storage in plan and section.
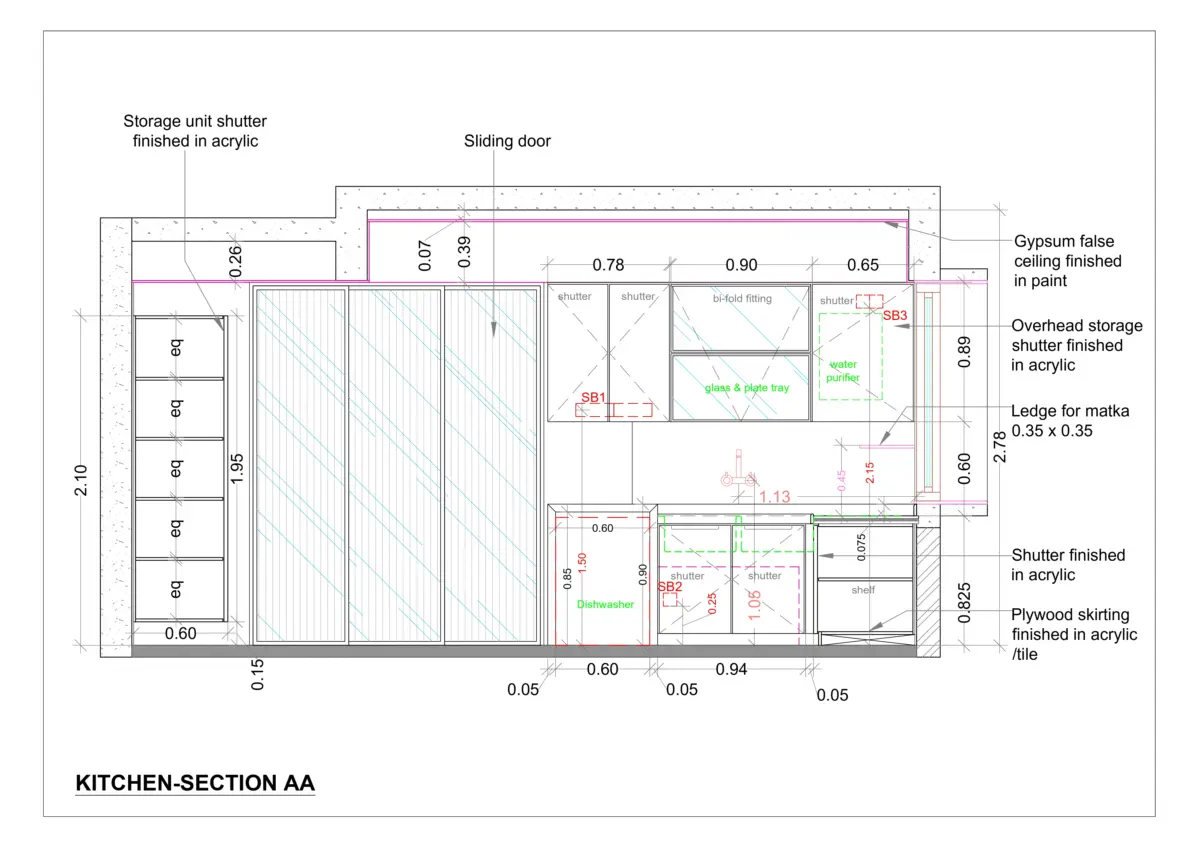
Vertical cabinetry detail along Section A.
Vertical cabinetry detail along Section B.
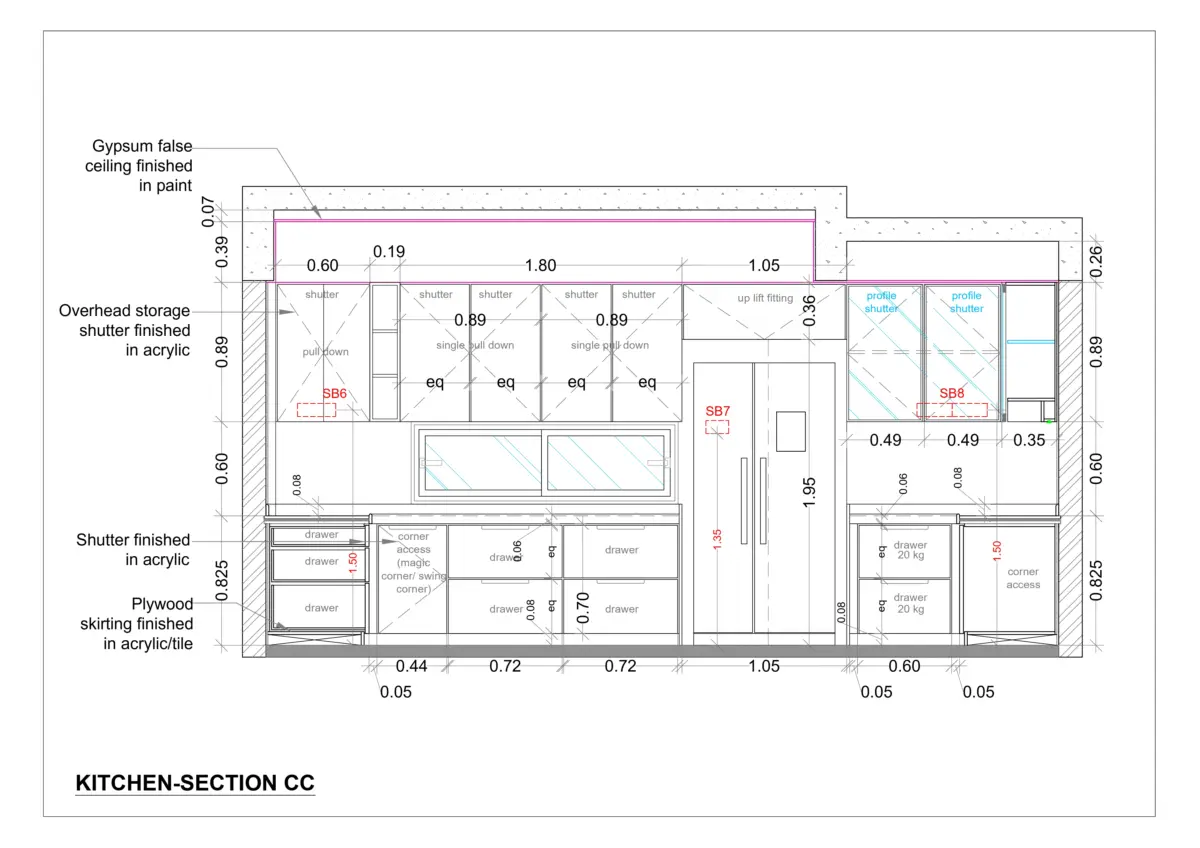
Counter and overhead resolution along Section C.
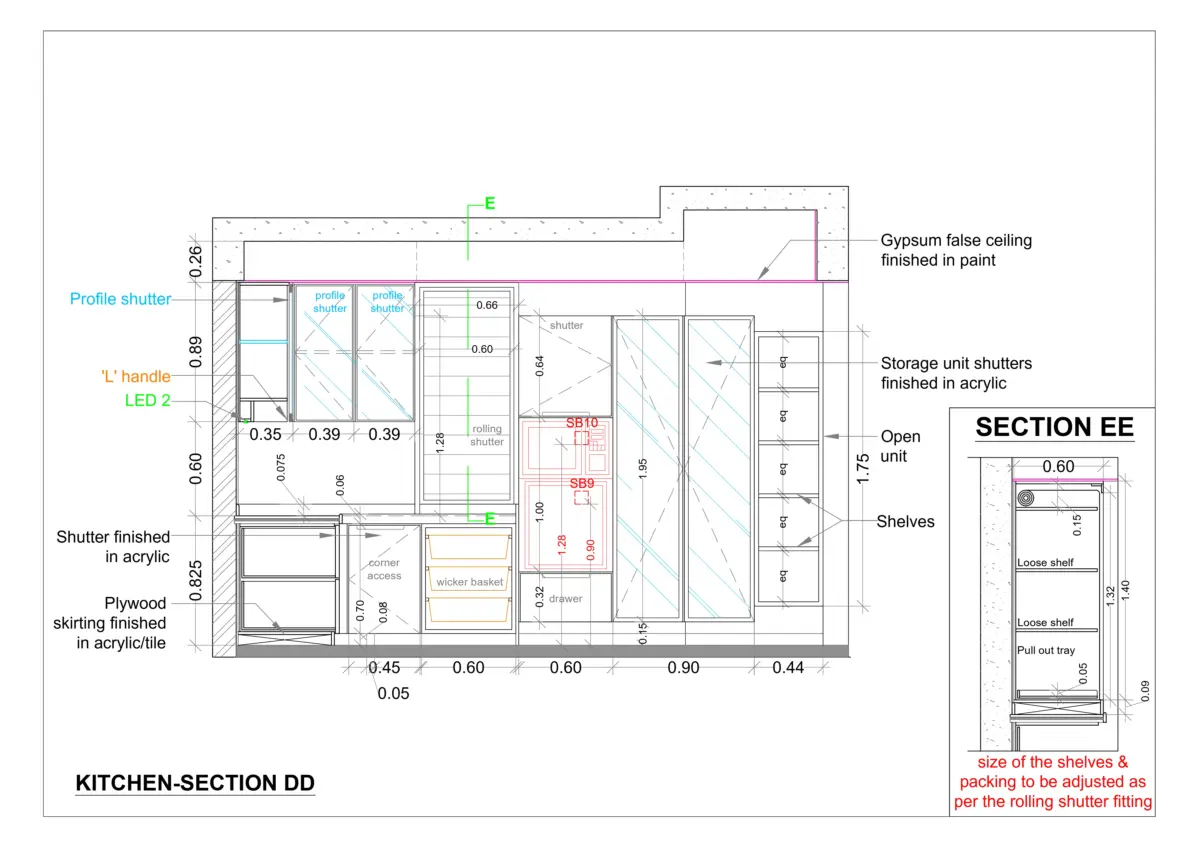
The tall-unit and appliance wall along Section D.