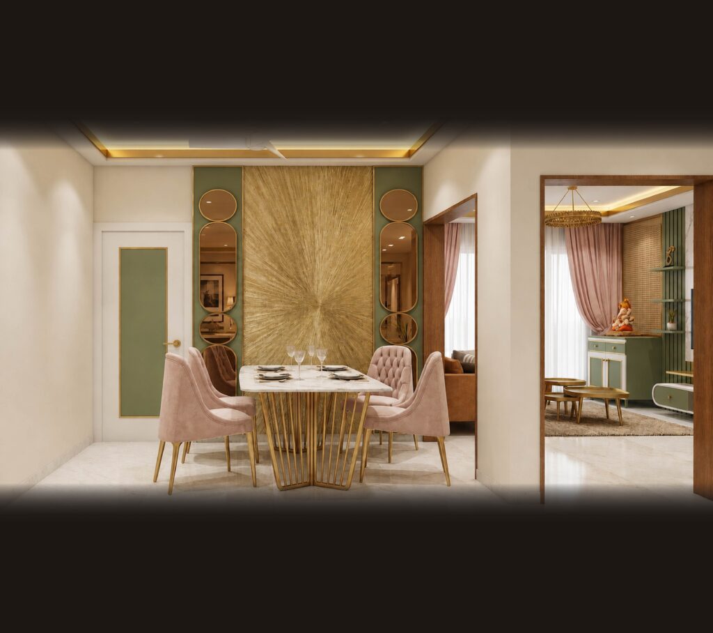
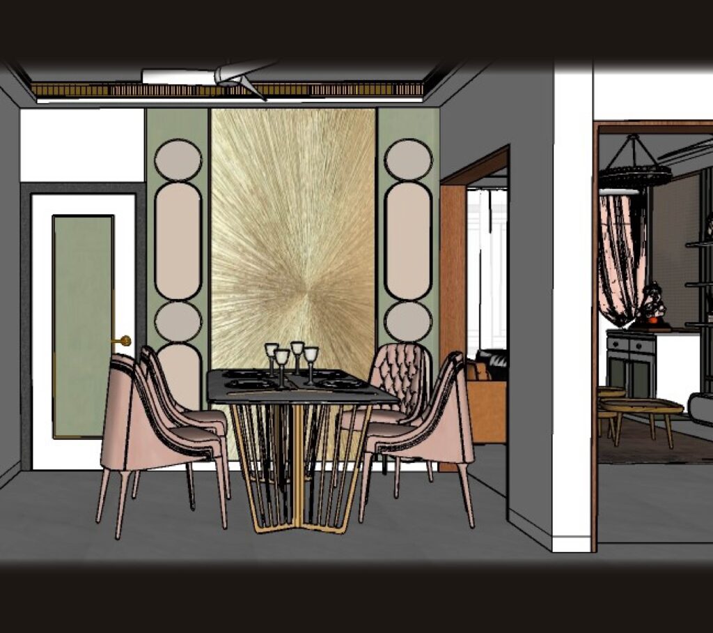
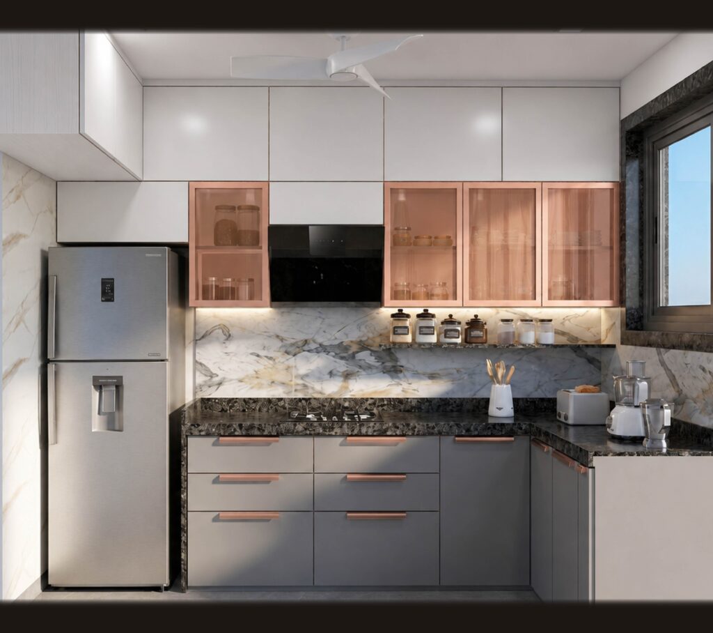
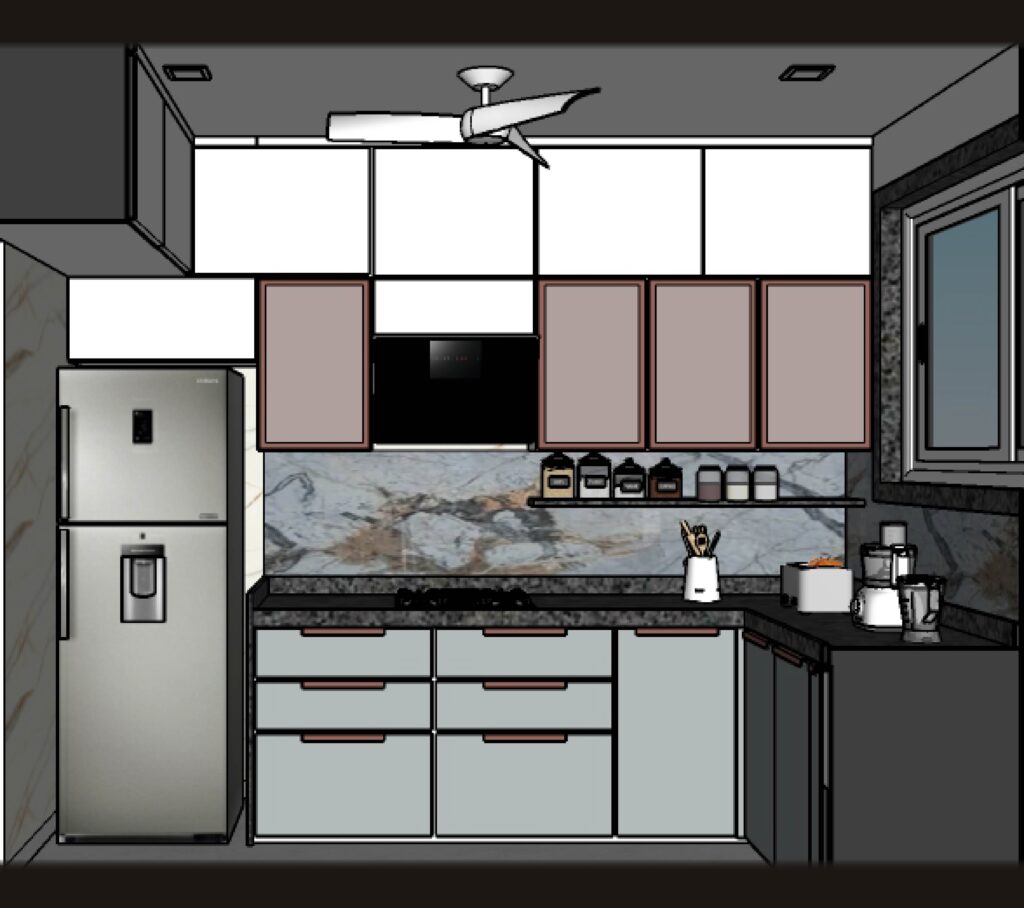
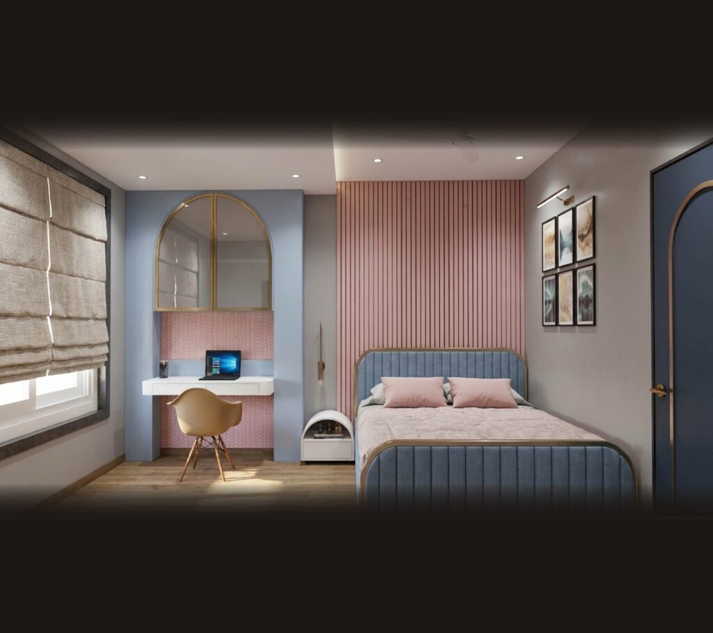
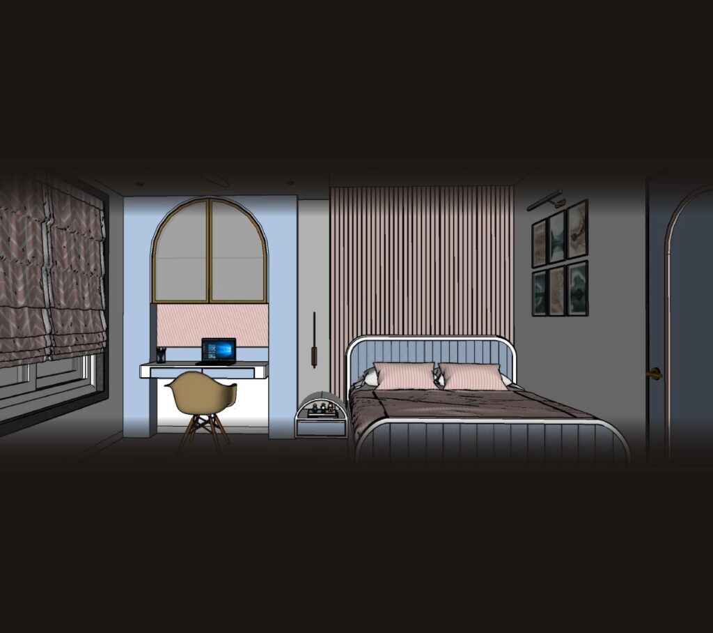
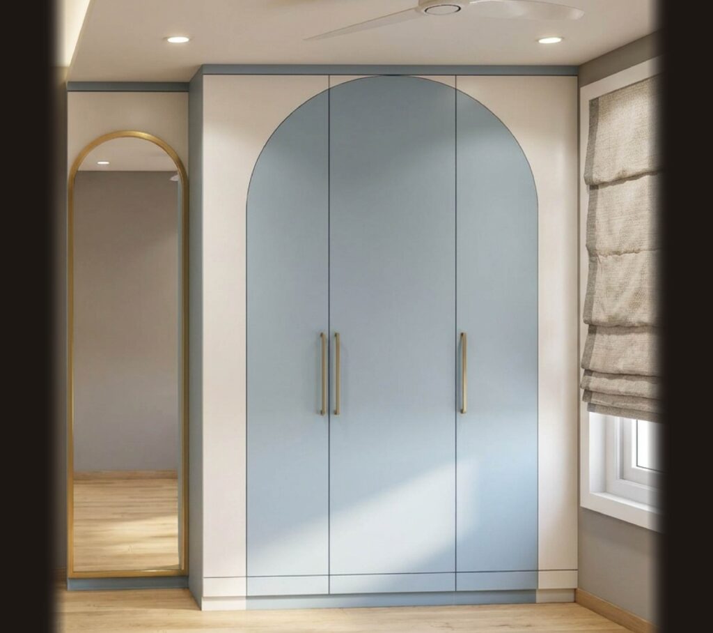
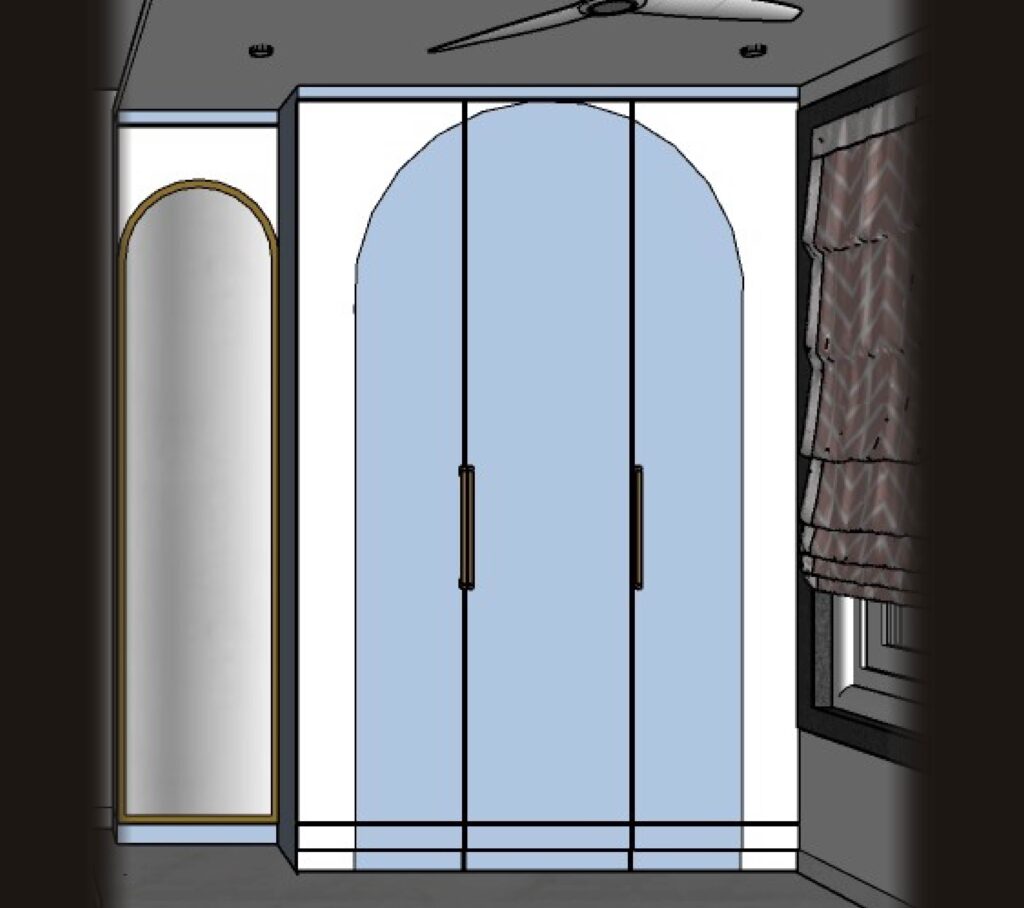
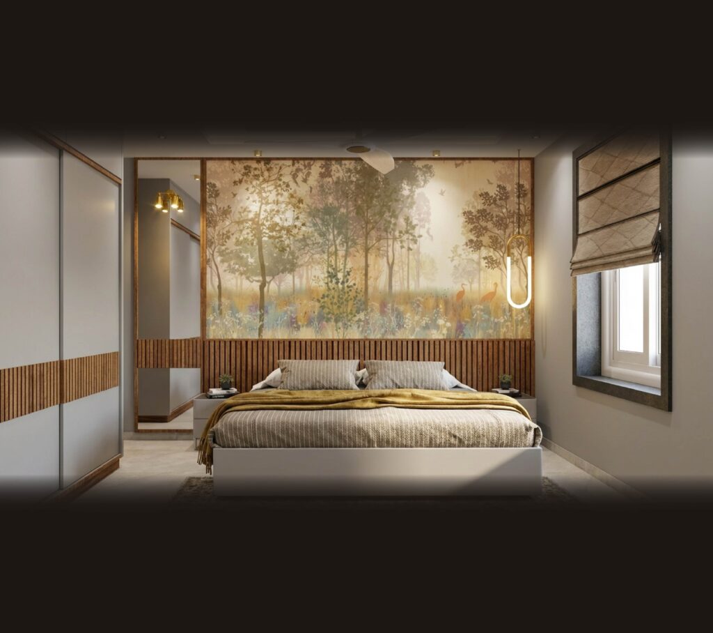
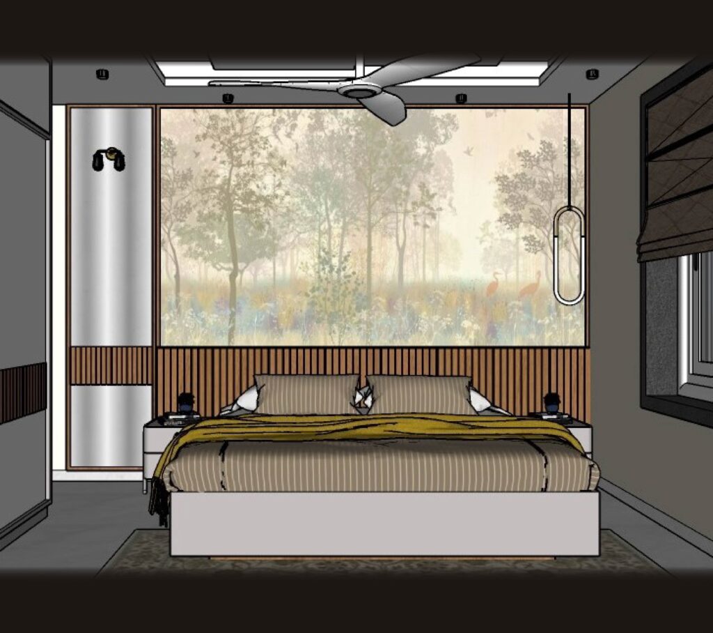
A warm, modern two-bedroom home in layered timber and soft light — explored room by room through drag-to-compare frames.
Select a room below to load its comparison frame, then drag the slider to move between design and reality.
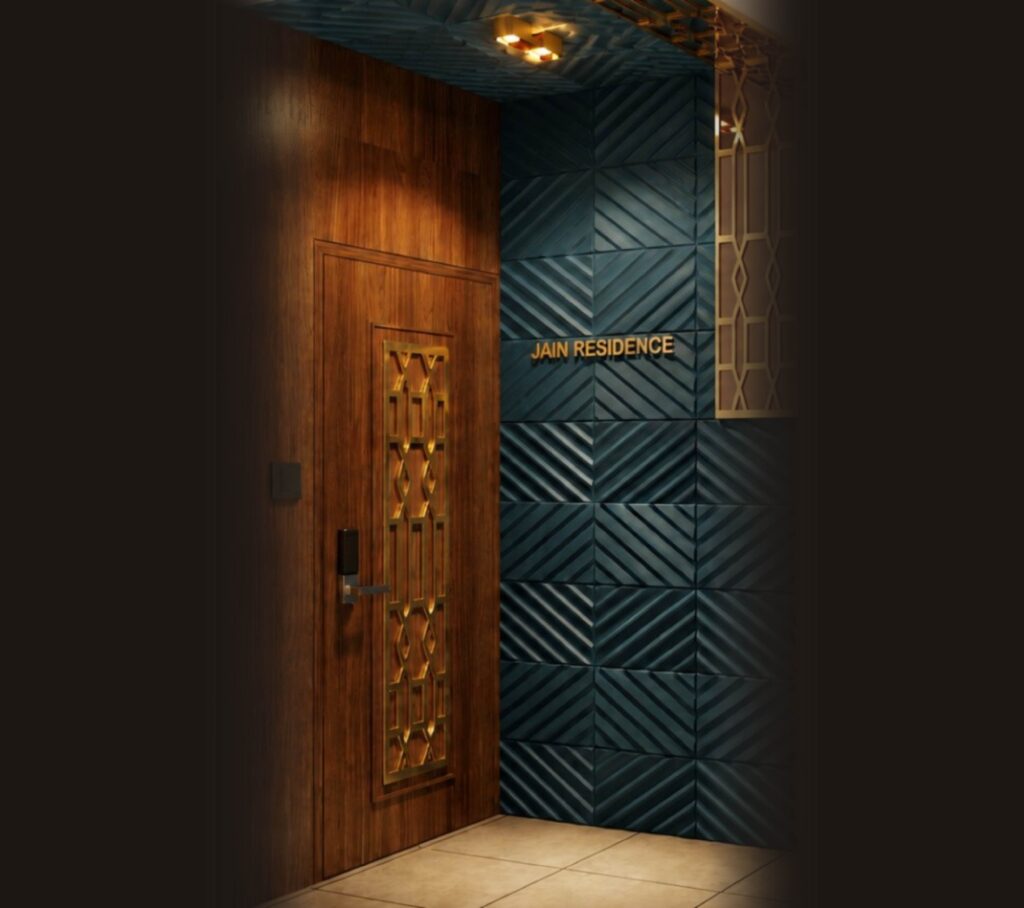
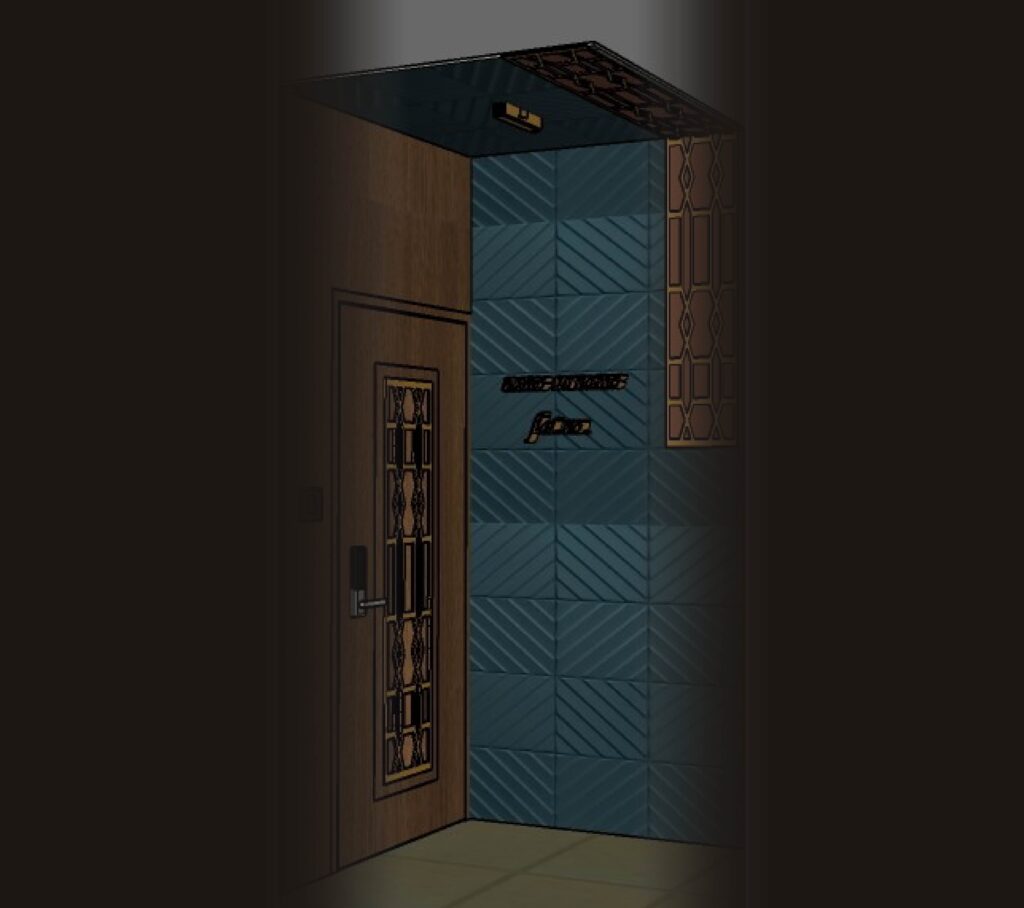
From concept model to the finished entrance render.
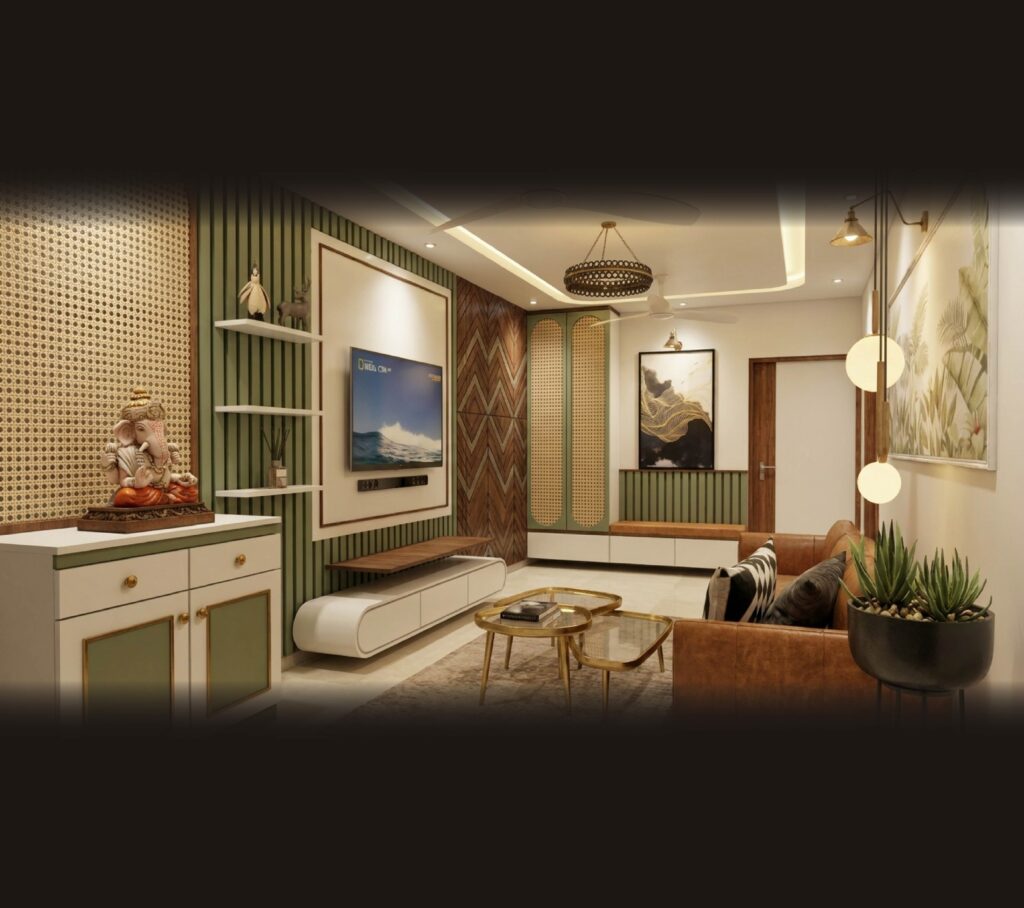
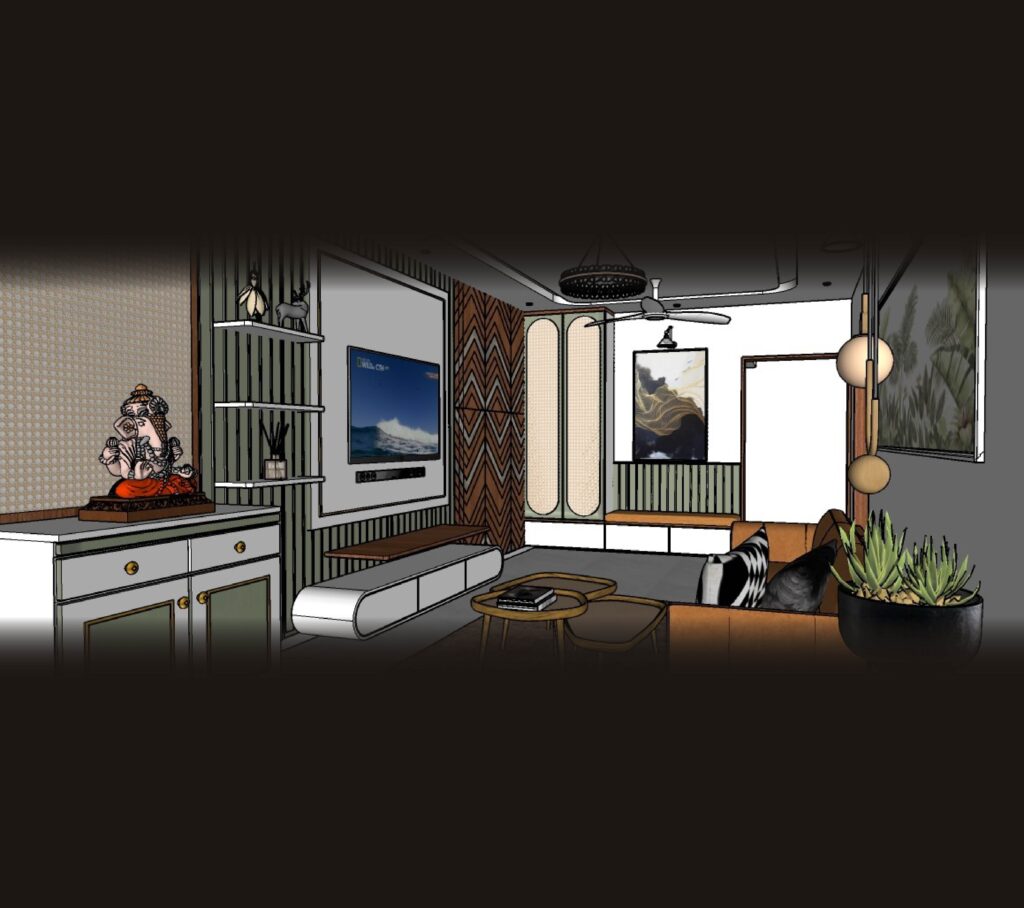
Layered textures around a calm, social centre.
A dining space that holds its own within the open plan.
A softly lit kitchen with cabinetry planned for daily ease.
A playful kids’ room, thoroughly practical underneath.
A second take on the kids’ room, in the same warm language.
Rich materials kept quiet through balanced proportions.